

7 Buffet Layout Mistakes That Waste 30% of Your Space
A well-designed buffet line feels effortless. Guests glide through, food stays at the right temperature, and servers can restock without interrupting service. But most venues make the same 7 layout mistakes that quietly waste 30% of their usable space — and cost them throughput.
1. No Clear Entry and Exit Points
When guests can enter from both ends, the buffet turns into a traffic jam. The solution: one entrance, one exit, marked with floor decals or rope barriers. A single-flow design increases throughput by 40% during peak hours.
2. Stations Too Close Together
If chafing dishes are less than 60 cm apart, guests cannot serve themselves comfortably. You need at least 90 cm between stations — enough for one person to stand and serve while another passes behind.
3. Cold and Hot Food on the Same Side
Placing salad bars next to hot chafing dishes forces guests to walk back and forth. Group cold items together, hot items together, and beverages at the end. This cuts average service time per guest from 4 minutes to under 2.5 minutes.
4. No Landing Space
Every buffet station needs a 30 cm landing zone on the guest side — a place to set plates while serving. Without it, guests hold plates with one hand and fumble with lids with the other. This slows everything down and increases spills.
5. Heat Lamps Hung Too Low
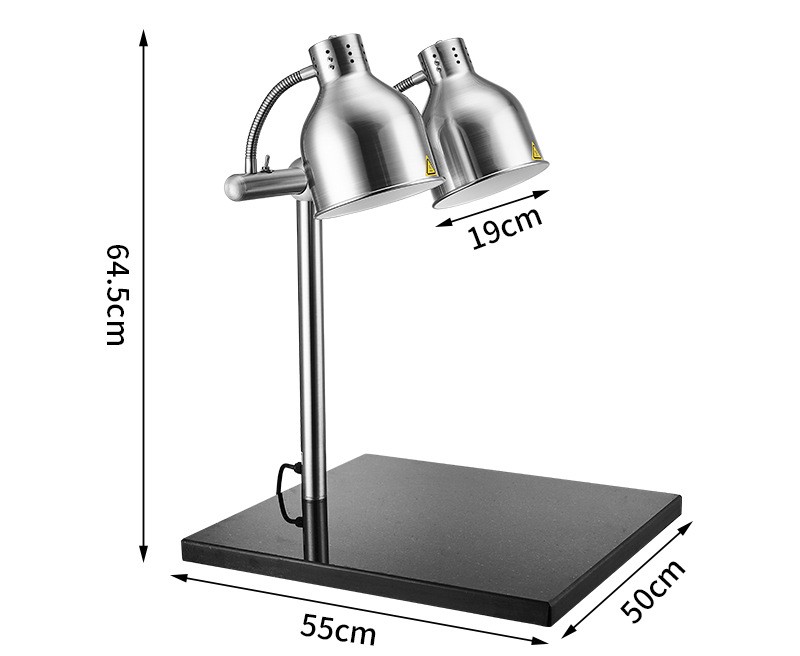
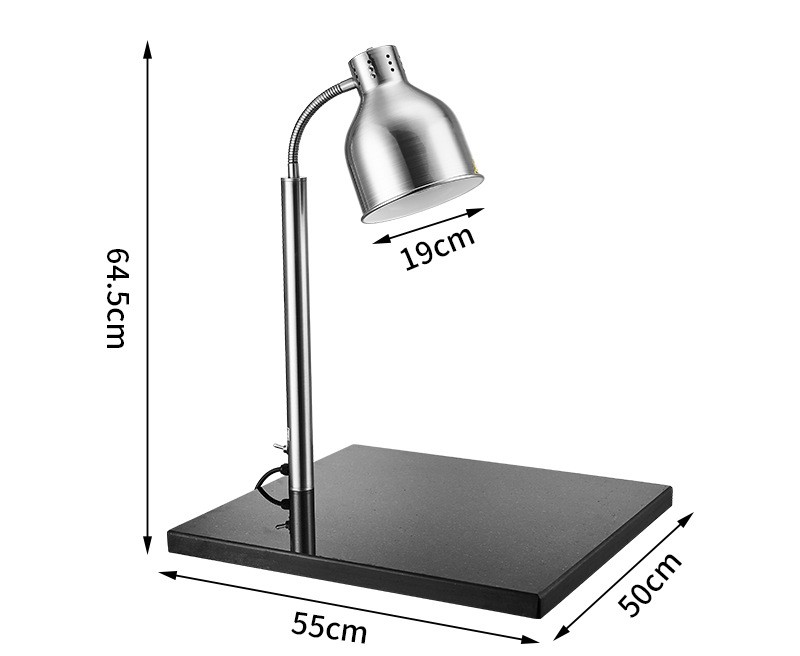
Heat lamps should hang 40–60 cm above the food surface. Lower than 40 cm and guests hit their heads; higher than 60 cm and the food cools down. Most venues hang them too low to save space — but they just end up moving them later.
6. No Clear Signage
Guests waste 15–30 seconds at each station trying to read tiny labels. Use 5 cm tall, high-contrast labels. Include allergens (nuts, dairy, gluten) in bold red text. A clear menu board at the entrance showing all stations saves even more time.
7. Restock Path Crosses the Guest Path
When servers have to walk through the guest line to refill a dish, everyone stops. Design a back-of-house service corridor: staff approach from behind the buffet, guests approach from the front. This is the single biggest upgrade you can make to an existing layout.
How Much Space Do You Really Need?
As a rule of thumb, allow 1 metre of buffet line per 25 guests. For 100 guests, you need 4 metres of line. If your room only fits 3 metres, split into two parallel stations — guests will flow faster than on one long line.
Related Articles

How Many Chafing Dishes Do You Need Per 50 Guests?
Plan 1 full-size chafer per 25-30 guests for each entree and 1 per 35-40 for sides. Includes a guest...

How Long Can Food Stay Under a Heat Lamp? The 4-Hour Rule
Food can stay under a heat lamp for up to 4 hours if it stays above 135°F (57°C); quality usually ...

How Much Does a Commercial Chafing Dish Cost? 2026 Price Ranges
Wholesale chafing dishes run $22-55 for 201 fuel units, $45-90 for 304 stainless, $65-180 for electr...

What Size Food Pan Fits a Full-Size Chafing Dish? GN Sizes Explained
A full-size chafer takes one GN 1/1 pan (530 x 325 mm), or two GN 1/2, or three GN 1/3. Includes ful...
Is Food Under a Heat Lamp Safe? A Straight Answer
Food under a heat lamp is safe when three conditions are met: above 135°F (57°C), under 4 hours, a...

How Much Water Goes in a Chafing Dish Water Pan?
Fill a full-size water pan with 1.5-2.5 L of hot water to about two-thirds depth, keeping the level ...